Architectural Planning for Commercial Construction
Strategic architectural planning lays the foundation for efficient, cost-effective commercial construction. Memar Construction Group supports developers, business owners, and property investors with architectural planning services for ground-up commercial projects, renovations, and tenant improvements throughout Dallas, Frisco, Plano, Fort Worth, McKinney, and surrounding Texas markets.
Our team works closely with clients, architects, engineers, and consultants to help streamline the transition from concept to construction. By addressing space planning, constructability, budgeting, permitting, and project coordination early in the process, we help minimize unexpected issues while keeping projects aligned with operational goals, timelines, and long-term functionality.
Your Partner in Construction Excellence
Start Your Project Today
What Is Architectural Planning?
Architectural planning involves the early-stage development of building concepts, layouts, and construction strategies before full design and construction begin.
This stage typically includes:
Space planning and functional layout development
Preliminary building design concepts
Coordination with architects and engineers
Evaluation of building systems and infrastructure
Alignment of design with budget and schedule goals
Effective planning ensures the project moves smoothly from concept to construction while minimizing costly revisions later in the process.
Architectural Planning for Commercial Construction
For new commercial developments, architectural planning helps establish the foundation for a successful project.
Planning activities may include:
Site layout and building placement considerations
Structural and building system coordination
Preliminary cost evaluation and budgeting
Review of zoning and development requirements
Early coordination with municipal authorities
Early planning allows owners and developers to evaluate feasibility and refine the project before full design development begins.
Architectural Planning for Tenant Improvements
Architectural planning also plays an important role in tenant improvement and commercial build-out projects.
During this stage we help evaluate:
Existing building conditions
Layout options for tenant operations
Mechanical, electrical, and plumbing infrastructure
Code compliance requirements
Landlord and lease constraints
Careful planning ensures the final design aligns with both operational needs and building limitations.
Coordinating Design and Construction
One of the key advantages of early architectural planning is improved coordination between design professionals and construction teams.
By bringing construction insight into the planning phase, we help:
Identify potential constructability challenges
Align design decisions with budget expectations
Improve scheduling accuracy
Reduce change orders during construction
This collaborative approach supports smoother project execution and better overall results.
Planning Considerations in North Texas Municipalities
Commercial construction projects across Dallas, Frisco, Plano, Fort Worth, and McKinney must comply with a variety of zoning, permitting, and building code requirements.
Early architectural planning helps address:
Municipal permitting requirements
Development regulations and zoning restrictions
Building code compliance
Coordination with planning departments and inspectors
Understanding these local requirements during planning can significantly reduce delays during later project phases.
Industries We Serve
Our architectural planning services support a range of commercial project types including:
Restaurant Construction
Planning kitchen layouts, mechanical systems, and operational flow while coordinating with health department and fire code requirements.
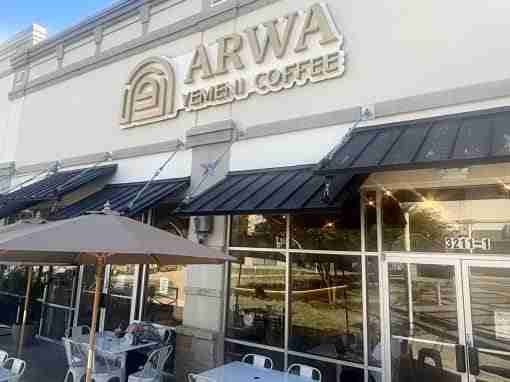
Retail Construction
Designing functional retail environments that align with branding, storefront requirements, and landlord guidelines.
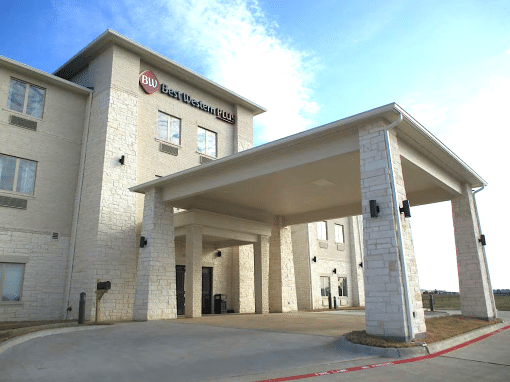
Hotel & Hospitality Construction
Planning guest-facing spaces and operational infrastructure while coordinating structural, mechanical, and design considerations.
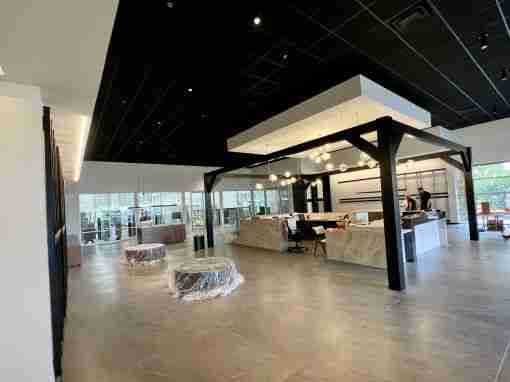
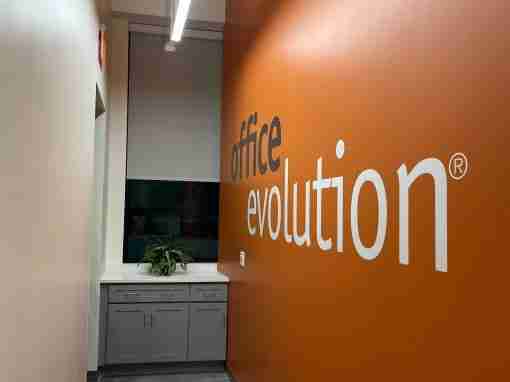
Office & Professional Spaces
Developing efficient layouts and infrastructure planning for professional offices and commercial workplaces.
Integrated Construction Approach
Architectural planning is most effective when it is closely aligned with construction expertise. Memar integrates planning with our broader construction services, allowing projects to move efficiently from concept to completion.
This integrated approach supports:
Better cost control
More accurate schedules
Reduced design conflicts
Improved communication between project stakeholders
Our Portfolio of Excellence












Begin Planning Your Commercial Project
If you are exploring a new commercial development or tenant improvement project in North Texas, early architectural planning can help clarify scope, budget, and construction strategy.